

5 Carbrey AvenueSharon, MA 02067
Mortgage Calculator
Monthly Payment (Est.)
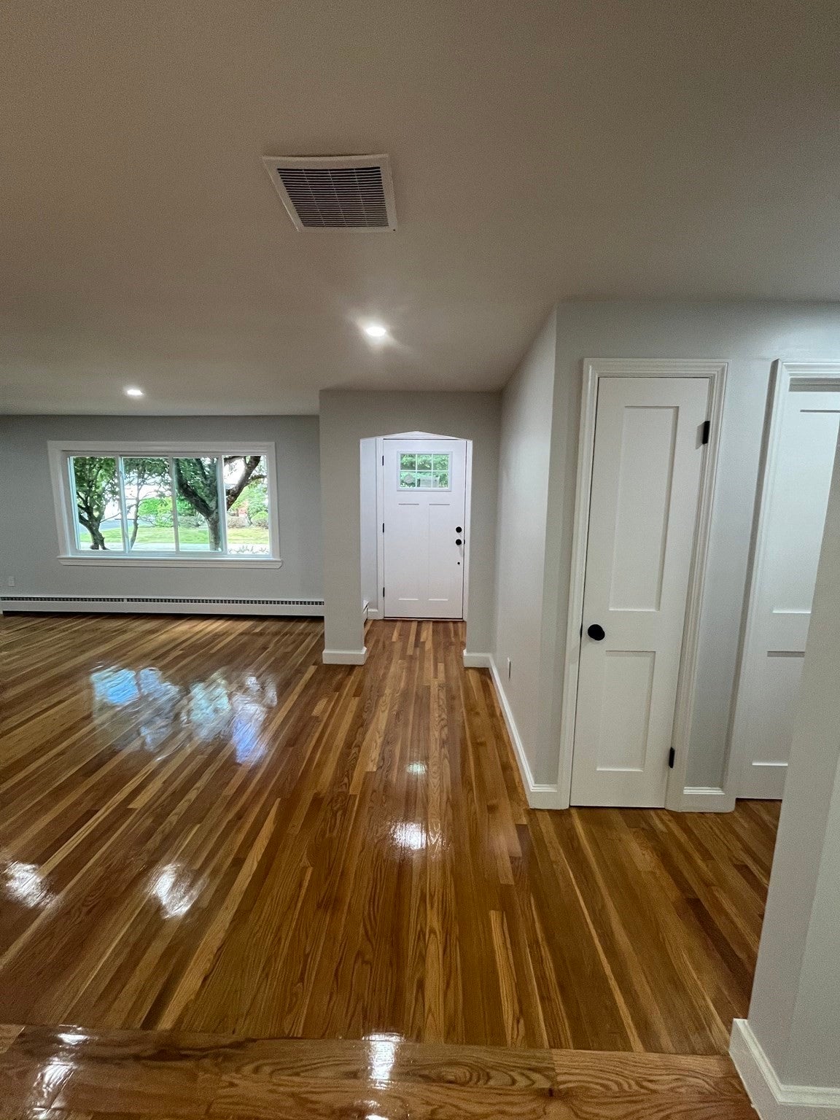
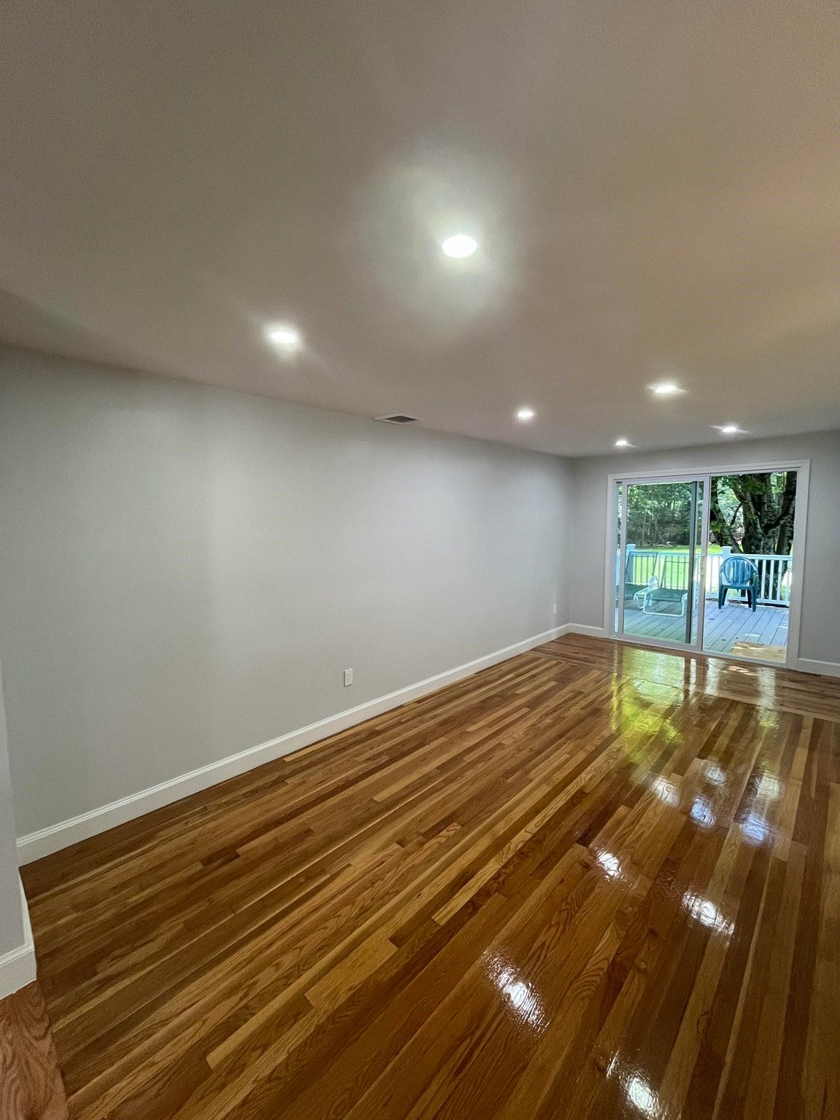
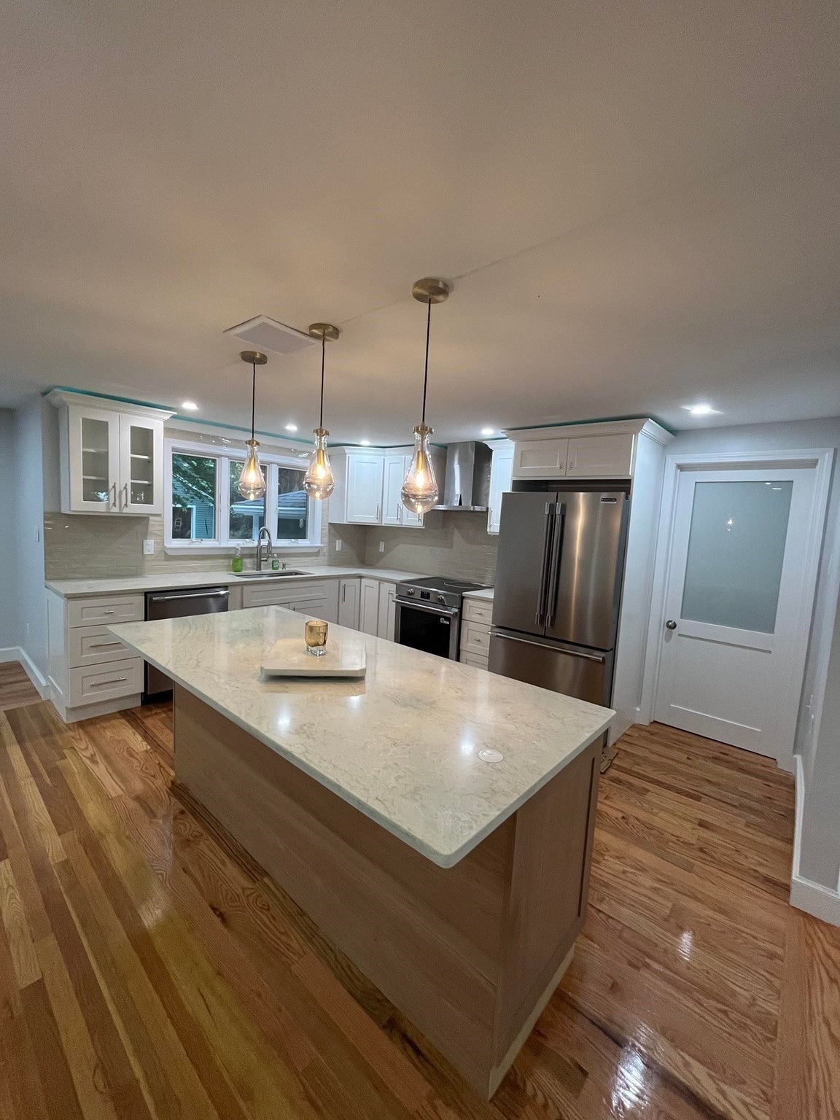
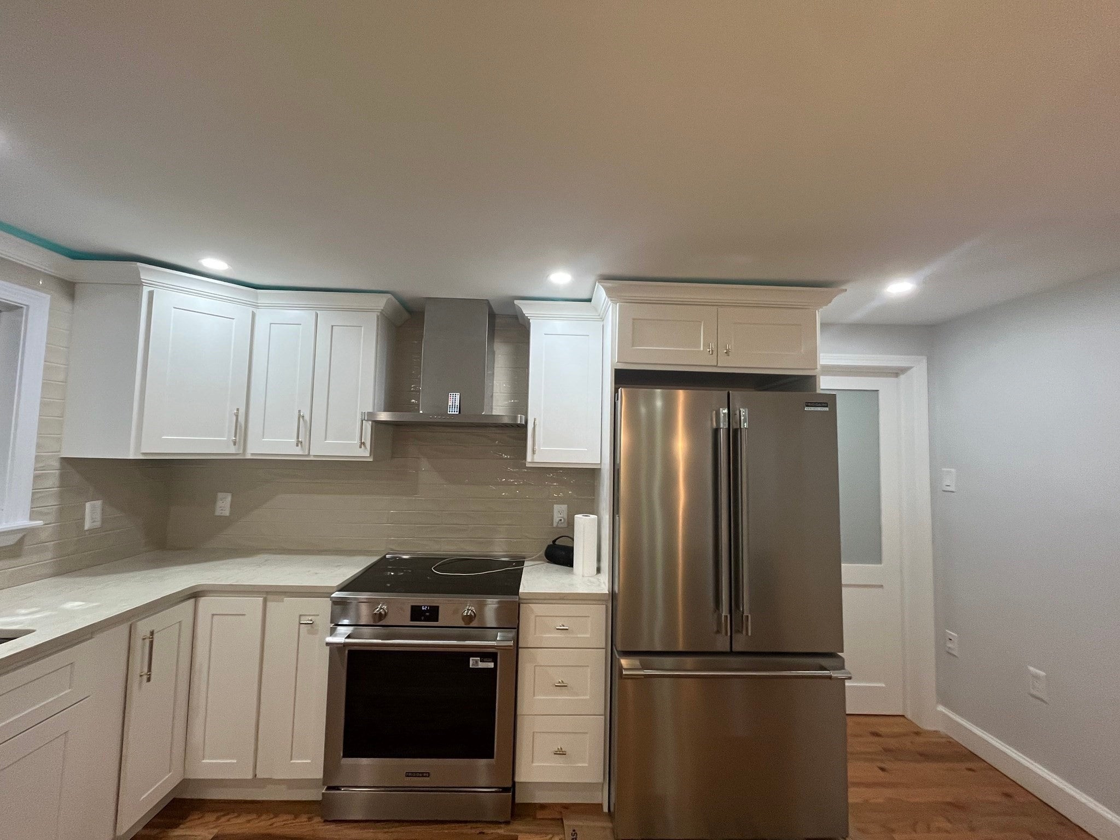
Enter an interest rate to see your estimated monthly payment.OCTOBER ONLY OFFER: SELLER TO OFFER A $5,000 SELLER CONCESSION AT CLOSING TOWARD A BUYDOWN PROGRAM OR BUYER’S CLOSING COSTS WITH AN ACCEPTED OFFER AND SIGNED P&S BY OCTOBER 31, 2026 ON THIS PROPERTY!!! Come see all the UnBOOlieveable things this property has to offer!! Fully updated, all you need to do is fall in love and move in because EVERYTHING has been just done for YOU! OCTOBER OPULENCE AWAITS ITS NEW OWNER! Welcome to 5 Carbrey Avenue in Sharon where SOPHISTICATION meets SERENITY. Come see this spectacular FOUR BEDROOM, THREE BATH sprawling Ranch and fall in love with the designer touches, quality materials & workmanship as well as top of the line appliances, but buy for the decades of MAINTENANCE FREE peace of mind with ALL the NEW 2026 updates including: ALL NEW roof, 3 zone heating systems, (both forced hot water baseboard by oil AND a second forced hot air system elec) 3 zone AC, elec panel, 3 baths, kitchen with 7 ft Island, quartz counters, shaker cabinets and pantry, built in microwave, flooring, designer lighting, Trex deck, patio, septic system, doors, sliders, paint and windows and SO much more! 2 and a half car oversized garage with heat, elec, insulation and loft plus 10 car new driveway. Professional landscaping and mature trees create a gorgeous backyard that overlooks the serene and pristine fairway of the Country Club. This large, treed oasis with oversized deck and patio offers the perfect backdrop for any party or grab your favorite drink or book, put your feet up on your new Trex deck and drift into complete relaxation lulled by the literal sound of silence while taking in the serenity of your private oasis! Close to shopping, Country Club, grocery stores, restaurants, Ice cream shop/dairy, Cafes, Cobbs corner, Sharon center, the T commuter rail, and Route 95, yet tucked away on a tree lined residential retreat abutting the Country Club. This home will entice both your heart and mind.. Come take a chance at finding THE house of your dreams,and take a chance at the FREE, FUN raffle where you could win a $25 gift certificate to a local restaurant to say thank you for taking the time to view my property! Life has a way of taking your breath away, come fall in love with one of the few homes that can actually give it back……. Because your new dream home is just waiting for YOU……. Come see all the UnBoolieveable treats this house has to offer!!!!!!!
| 5 days ago | Listing updated with changes from the MLS® | |
| 2 months ago | Listing first seen on site |

The property listing data and information, or the Images, set forth herein were provided to MLS Property Information Network, Inc. from third party sources, including sellers, lessors, landlords, and public records, and were compiled by MLS Property Information Network, Inc. The property listing data and information, and the Images, are for the personal, non-commercial use of consumers having a good faith interest in purchasing, leasing or renting listed properties of the type displayed to them and may not be used for any purpose other than to identify prospective properties which such consumers may have a good faith interest in purchasing, leasing or renting. MLS Property Information Network, Inc. and its subscribers disclaim any and all representations and warranties as to the accuracy of the property listing data and information, or as to the accuracy of any of the Images, set forth herein.
Last checked 2026-10-18 07:49 AM UTC